CNC Machining Tolerances Explained: What ±0.005 mm Actually Costs
Every RFQ we receive includes tolerances, and almost every RFQ gets them wrong in the same direction: too tight on features that don't matter, and occasionally too loose on the one dimension that does. This guide explains what standard and tight tolerances really mean in CNC machining, what each level costs, and how to write them on a drawing so you pay for precision only where it earns its keep.
What a tolerance actually is
A tolerance is the total amount a dimension is allowed to vary. Written as 25 ±0.05 mm, it means the finished feature must measure between 24.95 mm and 25.05 mm. The machine doesn't aim for the middle and stop — every part in the batch must land inside that window, on every feature, for the life of the order.
Two things follow from that definition, and they explain most of the cost:
- The window must hold across the whole batch. Tool wear, thermal growth and material stress all push dimensions around. The tighter the window, the more often the process must stop and correct.
- Every feature is independent. Thirty "tight" dimensions on one part means thirty processes that must each hold their window — the cost multiplies, it doesn't add.
Standard vs. tight: typical numbers
Industry-wide, these are the bands most machine shops work in:
| Grade | Typical tolerance | What it takes |
|---|---|---|
| Standard milling | ±0.1 mm (±0.004") | Conventional feeds, normal inspection |
| Precision milling / standard turning | ±0.05 mm | Careful setup, in-process checks |
| Precision machining | ±0.01 mm | Tool offset management, temperature awareness, gauge verification |
| Tight tolerance (our standard) | ±0.005 mm | Finishing passes, controlled environment, 100% CMM on critical features |
| Ultra-precision | ±0.001 mm and below | Grinding, lapping, honing — usually a different process entirely |
Our shop quotes ±0.005 mm as the standard capability on critical features. That doesn't mean every dimension should use it — it means the option is on the table without changing suppliers.
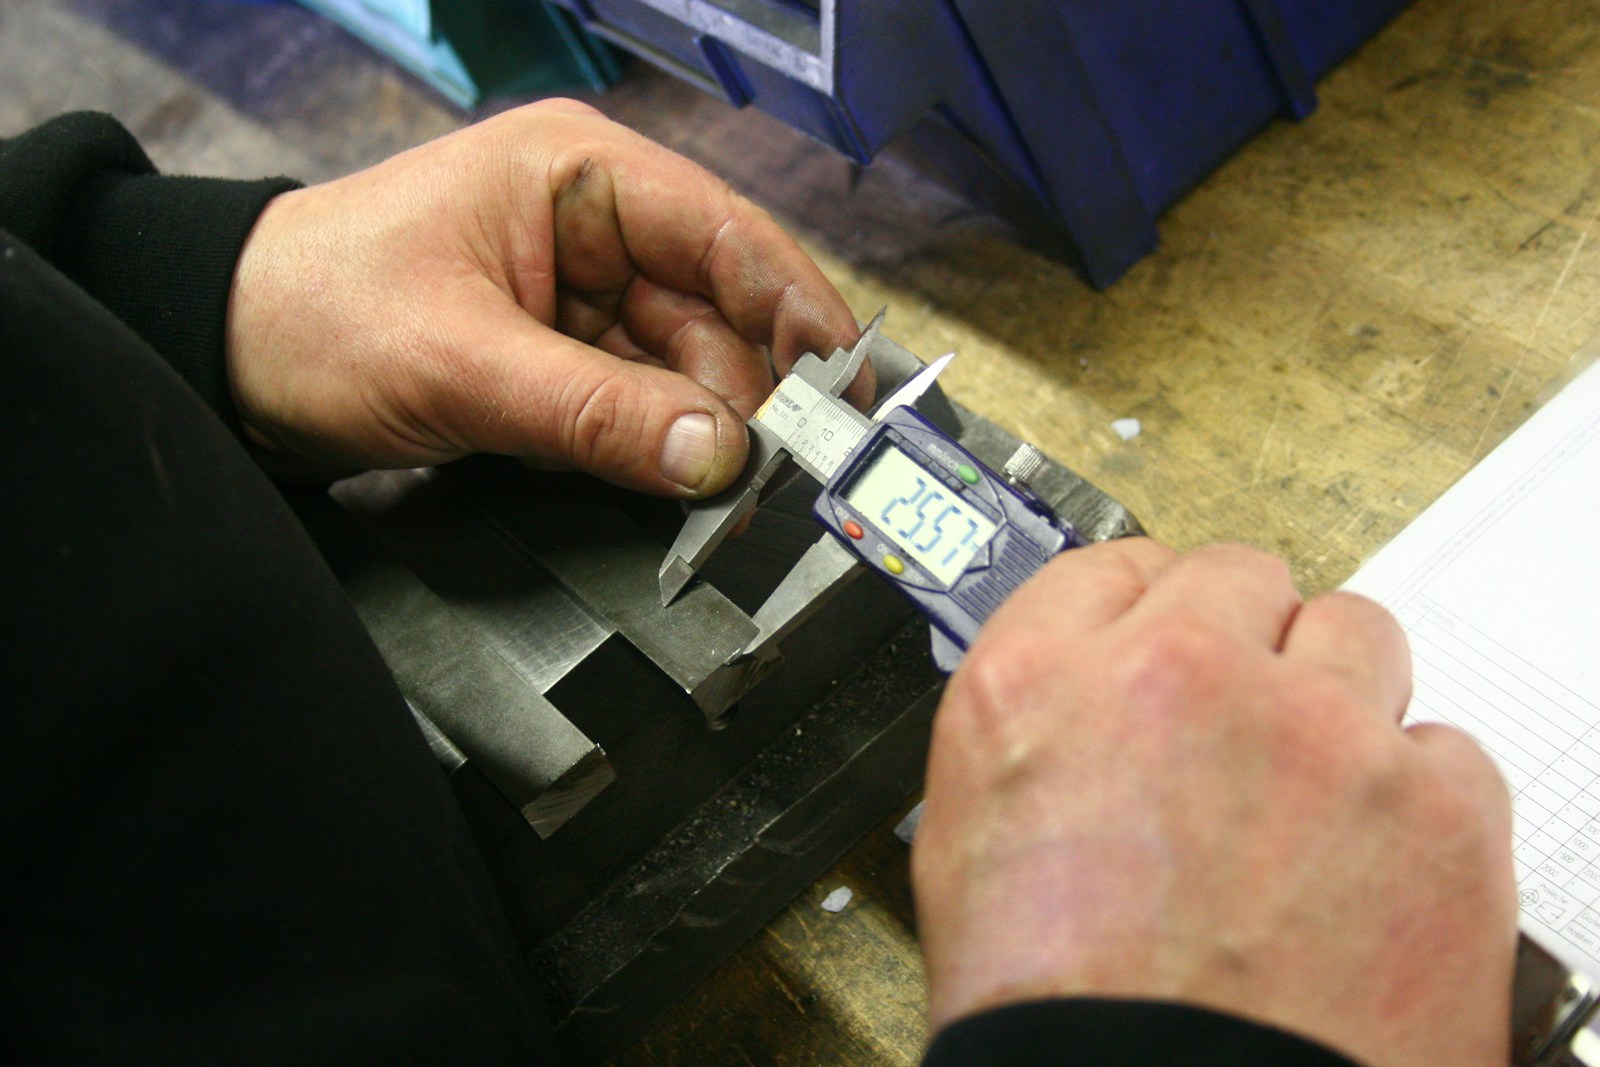
What tight tolerance really costs
Tolerances below ±0.01 mm routinely double or triple machining time on the affected features. Here is where the time goes:
- Slower cutting. Finishing passes at reduced feed and depth, often with a dedicated finishing tool that touches nothing else.
- Spring cuts and re-measuring. Material deflects; the process compensates, waits for temperature to settle, and measures again.
- More scrap exposure. A ±0.1 mm feature absorbs tool wear silently. A ±0.005 mm feature turns every hour of wear into a scrap risk.
- Full inspection. At standard tolerance we sample. At tight tolerance, critical dimensions get 100% CMM — the inspection time can approach the machining time.
None of this is a reason to avoid tight tolerances. It's a reason to aim them.
Where to tighten — and where not to
| Feature | Recommended tolerance | Why |
|---|---|---|
| Bearing seats, shaft fits (H7/g6 class) | ±0.005 – 0.01 mm | Fit function depends directly on size |
| Sealing surfaces, O-ring grooves | ±0.01 mm + surface finish callout | Leak-tightness lives in the finish and the geometry |
| Alignment pins, dowel holes | ±0.01 mm, position controlled | Location accuracy propagates through the assembly |
| Mounting holes, slots, pockets | ±0.1 mm | Screws and clearance holes forgive everything |
| Overall length/width, cosmetic faces | ±0.1 mm unless it mates | Nobody assembles to a cosmetic face |
A useful self-check: if a dimension never touches another part, ±0.1 mm is almost always enough. Flagging this on your drawing — or asking your supplier to flag it — typically saves 15–30% on machined parts before any negotiation happens.
How to write tolerances on a drawing
Three habits make drawings unambiguous and cheaper to quote:
- Put a general tolerance block in the title (e.g. "ISO 2768-m" or "unless otherwise stated: ±0.1 mm"), then call out only the exceptions. Drawings covered edge-to-edge in individual tolerances get re-read five times and still generate questions.
- Give datums. A tolerance is meaningless without a reference. Position and perpendicularity callouts need a stated datum — A, B, C — or every shop guesses a different one.
- Tolerance the function, not the number you remember. If the shaft fits a bearing, write the fit class (H7/g6). The shop converts it correctly instead of arguing with a number that may have come from a copy of a copy.
How we hold ±0.005 mm
Holding five microns consistently is a process discipline, not a machine spec. On our floor it comes down to four things: finishing passes cut with dedicated tools that are offset-compensated against a master gauge; parts are allowed to reach thermal equilibrium before final cuts; critical dimensions are measured on the machine during the cut and verified on a CMM after; and every tight-tolerance order ships with its inspection report, not just the parts.
That last point matters more than buyers expect: a tolerance you cannot verify is a tolerance you don't have. When comparing suppliers, ask what gauge they will use and whether the report comes with the parts.
Frequently asked questions
What is a standard CNC machining tolerance?
Most shops quote ±0.1 mm standard for milling and ±0.05 mm for turning. Anything inside that is treated as a tight-tolerance requirement and priced accordingly.
How tight can CNC machining go?
±0.01 mm is routine for precision shops. ±0.005 mm is achievable on critical features with temperature control and CMM verification. Below about ±0.001 mm, grinding or lapping is usually the right process.
Does tight tolerance always increase cost?
On the features it applies to, yes — sometimes 2–3× on machining time. On the part as a whole, usually far less, because most dimensions on a well-drawn part stay at standard tolerance.
Can I just specify everything at ±0.005 mm to be safe?
You can, and you'll pay for it. "Safe" tight tolerances on non-critical features add cost and lead time while buying no function. The safe direction is the opposite: standard everywhere, tight only where parts interact.
Next in this series: Custom Aluminum CNC Machining: Alloy & Finish Guide · Rapid Prototyping & Low-Volume CNC Production